1308 Harwick Lane
Ormond Beach, FL 32174

Listed at $569,900

Details

  • MLS# 1230645
  • Residential - Single Family
  • Status Active Under Contract
  • 3 Bedrooms
  • 2 full Bathrooms
  • 2,130 Square Feet
  • 0.210 acres
  • Built in 2006
  • Local Schools

Description

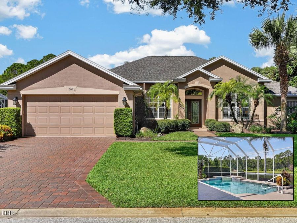
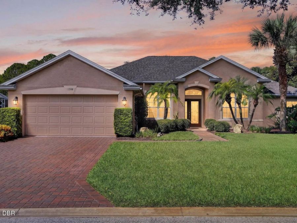
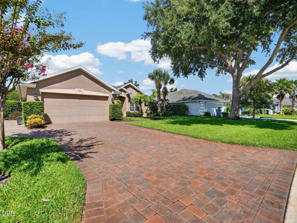
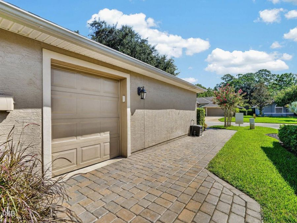
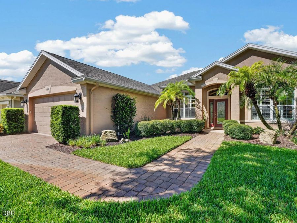
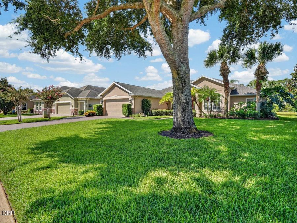
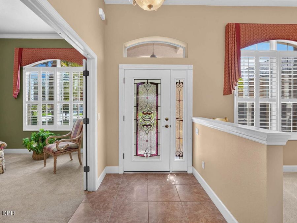
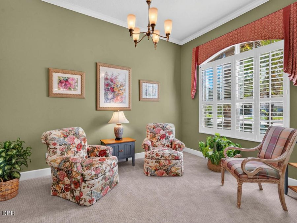
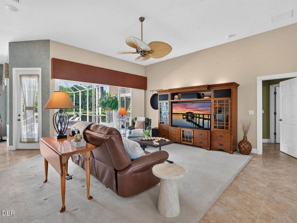
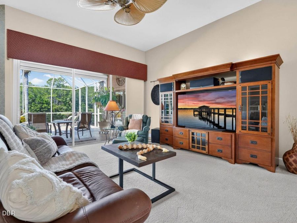
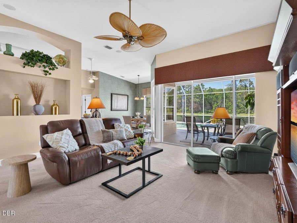
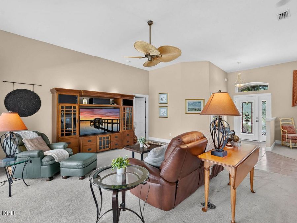
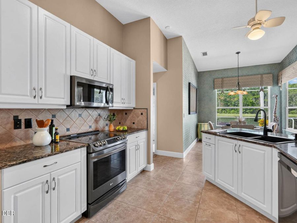
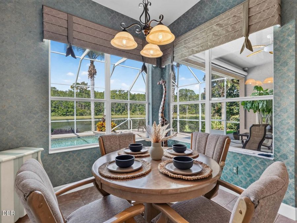
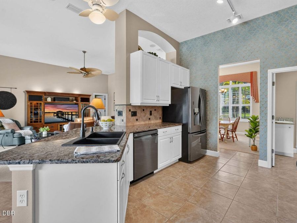
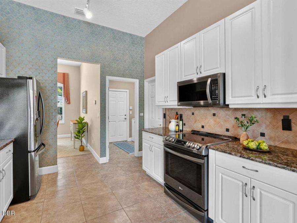
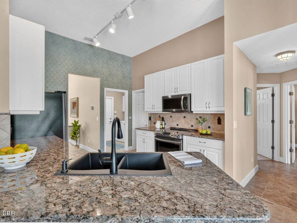
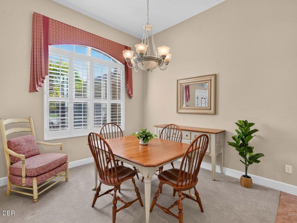
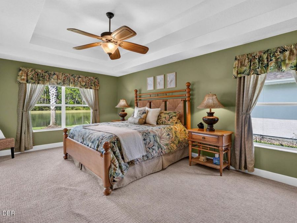
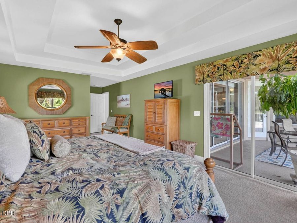
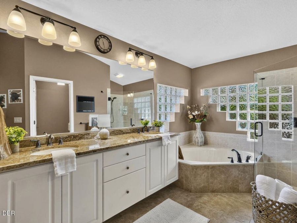
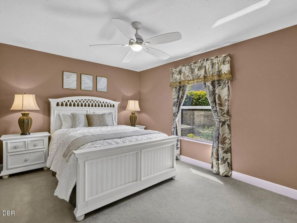
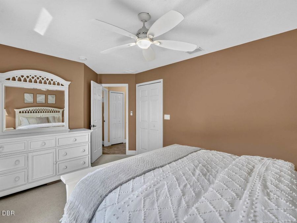
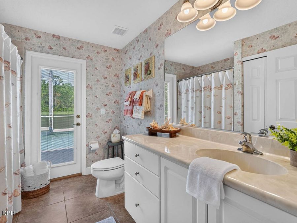
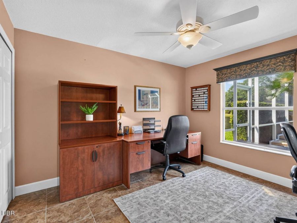
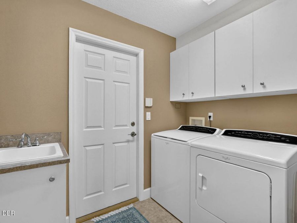
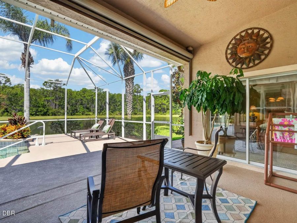
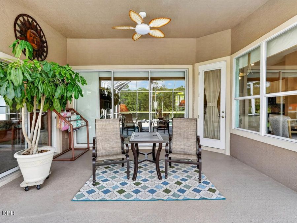
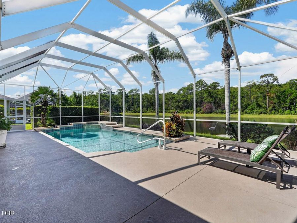
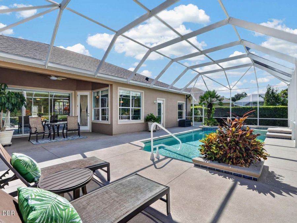
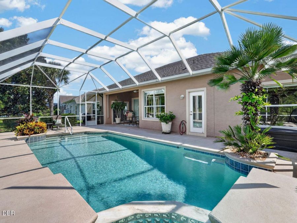
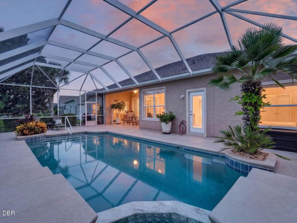
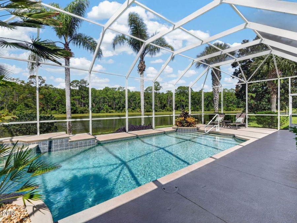
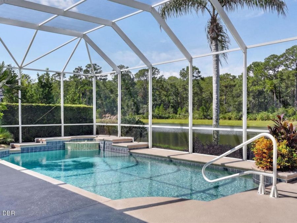
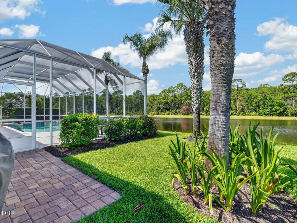
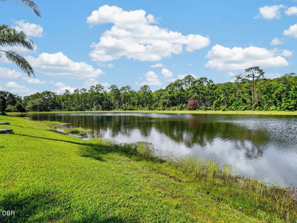
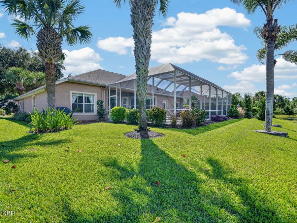
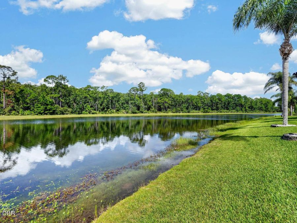
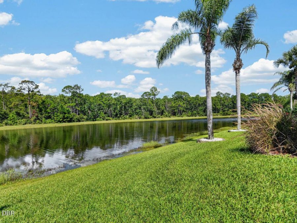
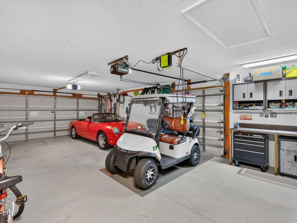
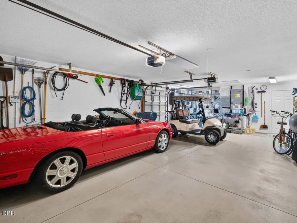
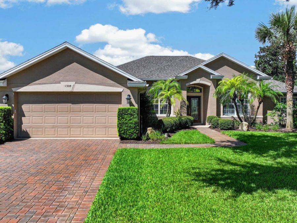
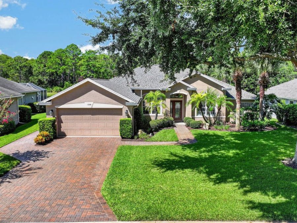
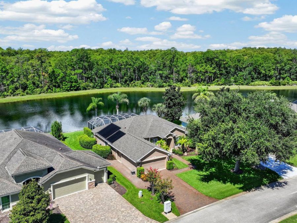
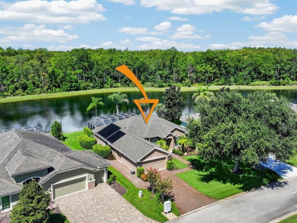
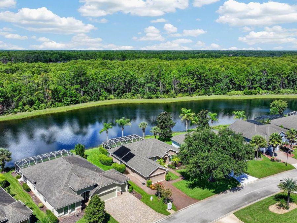
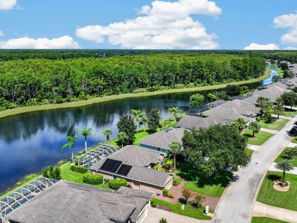
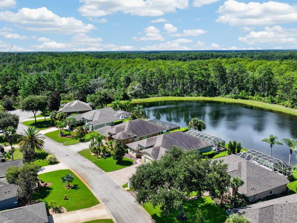
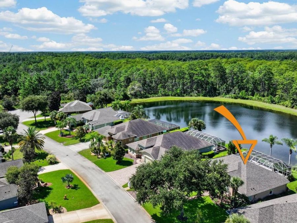
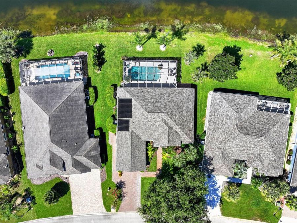
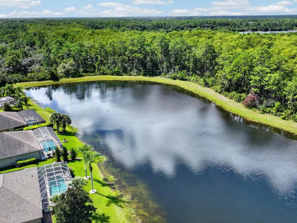
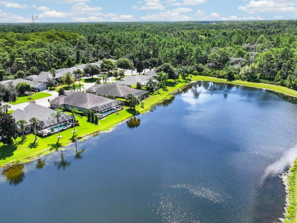
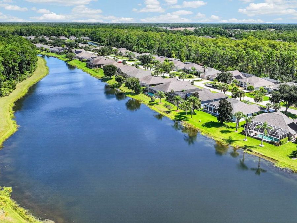
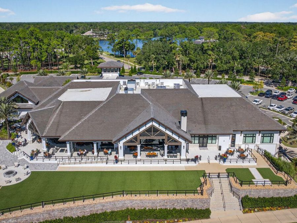
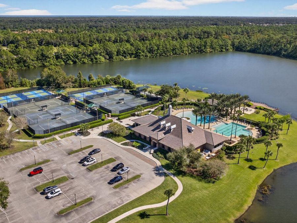
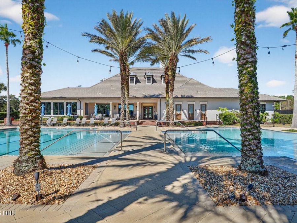
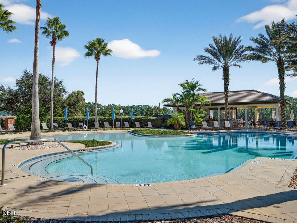
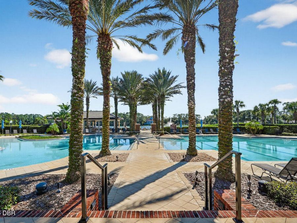
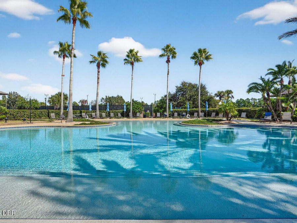
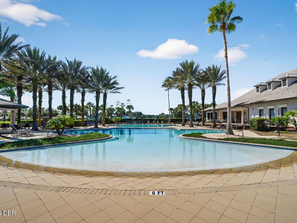
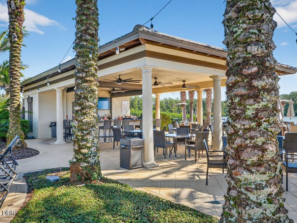
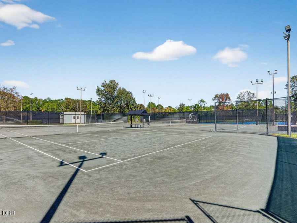
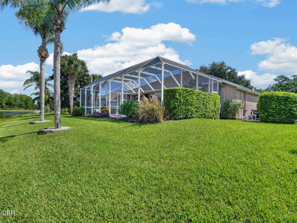
Meticulously cared for by the original owners and truly move-in ready, this Plantation Bay home offers a rare combination of a private screened pool, peaceful lake views, and a preserve backdrop, creating an exceptionally private setting. Dedicated golf cart access includes its own side garage door and paver pathway for added convenience.Inside, 11-foot ceilings and abundant natural light enhance the spacious main living area, where triple sliders open to the pool and lanai. A glass door from the kitchen area and double sliders from the primary suite provide additional access to the outdoor living space. The screened pool area includes a...read more water feature, remote-controlled electric sunshade, and paver patio overlooking the lake and preserve.The flexible floor plan includes a separate dining room plus an office, den, or bonus room with French doors. The updated kitchen features granite countertops, white 42-inch upper cabinetry, tile backsplash, fingerprint-resistant ... stainless LG appliances, a walk-in pantry, and pull-out trash.The primary suite enjoys beautiful pool, lake, and preserve views with direct lanai access. The second bedroom features tile flooring and excellent views of the pool, lake, and preserve, while the third bedroom is carpeted and includes its own walk-in closet.Additional details include marble windowsills, custom window treatments, plantation blinds, upgraded carpeting, and a laundry room with cabinetry and utility sink. The oversized two-car + golf cart garage provides excellent storage and functionality including built-in-workbench, and Gladiator cabinets.Plantation Bay is a gated community with optional country club membership. Golf, fitness, pools, tennis, pickleball, bocce, dining, spa, and other amenities are available depending on membership level.Square footage received from tax rolls. All information recorded in the MLS intended to be accurate but cannot be guaranteed.

Features

  • Refrigerator
  • Microwave
  • Electric Water Heater
  • Electric Range
  • Disposal
  • Dishwasher
  • Central Air
  • Carpet
  • Tile
  • Heat Pump
  • 1.0 Story
  • $4,358 Taxes
  • Public, Well
  • Built in 2006
View All Features

Contact the Agent

Contact the Listing Agent
Disclaimer: All information deemed reliable but not guaranteed. All properties are subject to prior sale, change or withdrawal. Neither listing broker(s) or information provider(s) shall be responsible for any typographical errors, misinformation, misprints and shall be held totally harmless. Listing(s) information is provided for consumers personal, non-commercial use and may not be used for any purpose other than to identify prospective properties consumers may be interested in purchasing. Information on this site was last updated 09/27/2026. The listing information on this page last changed on 09/27/2026. The data relating to real estate for sale on this website comes in part from the Internet Data Exchange program of Delta Media Group MLS (last updated Sun 09/27/2026 12:35:18 AM EST) or Miami MLS (last updated Sun 09/27/2026 12:28:41 AM EST) or Stellar MLS (last updated Sun 09/27/2026 12:24:37 AM EST) or Daytona MLS (last updated Sat 09/26/2026 11:36:45 PM EST) or Tallahassee MLS (last updated Sat 09/26/2026 10:47:55 PM EST) or Northeast Florida MLS (last updated Sun 09/27/2026 12:18:50 AM EST) or My State MLS (last updated Sat 09/26/2026 11:30:13 PM EST) or Florida Keys MLS (last updated Sun 09/27/2026 12:30:56 AM EST). Real estate listings held by brokerage firms other than Adams Cameron & Co. REALTORS may be marked with the Internet Data Exchange logo and detailed information about those properties will include the name of the listing broker(s) when required by the MLS. All rights reserved.
Privacy Policy / DMCA Notice / ADA Accessibility

Property Image 1
Property Image 2
Property Image 3
Property Image 4
Property Image 5
Property Image 6
Property Image 7
Property Image 8
Property Image 9
Property Image 10
Property Image 11
Property Image 12
Property Image 13
Property Image 14
Property Image 15
Property Image 16
Property Image 17
Property Image 18
Property Image 19
Property Image 20
Property Image 21
Property Image 22
Property Image 23
Property Image 24
Property Image 25
Property Image 26
Property Image 27
Property Image 28
Property Image 29
Property Image 30
Property Image 31
Property Image 32
Property Image 33
Property Image 34
Property Image 35
Property Image 36
Property Image 37
Property Image 38
Property Image 39
Property Image 40
Property Image 41
Property Image 42
Property Image 43
Property Image 44
Property Image 45
Property Image 46
Property Image 47
Property Image 48
Property Image 49
Property Image 50
Property Image 51
Property Image 52
Property Image 53
Property Image 54
Property Image 55
Property Image 56
Property Image 57
Property Image 58
Property Image 59
Property Image 60
Property Image 61
Property Image 62
Property Image 63
Property Image 64
Property Image 65
Property Image 66

All Property Features

  • Property Type: Residential - Single Family
  • Appliances: Refrigerator, Microwave, Electric Water Heater, Electric Range, Disposal, Dishwasher
  • Association/Condo Fee: 121/Monthly
  • Association Amenities: Basketball Court, Clubhouse, Fitness Center, Gated, Golf Course, Jogging Path, Park, Pickleball, Playground, Pool, Tennis Court(s), Water
  • Cooling: Central Air
  • Days on Site: 16
  • Directions: From US-1, turn east onto Aldenham Lane at the Plantation Bay entrance. Continue through the gate, then turn right onto Harwick Lane. Follow Harwick Lane to 1308 Harwick Lane.
  • Exterior: Block, Stucco
  • Flooring: Carpet, Tile
  • Garage: 2.5
  • Heating: Heat Pump
  • HOA Y/N: Yes
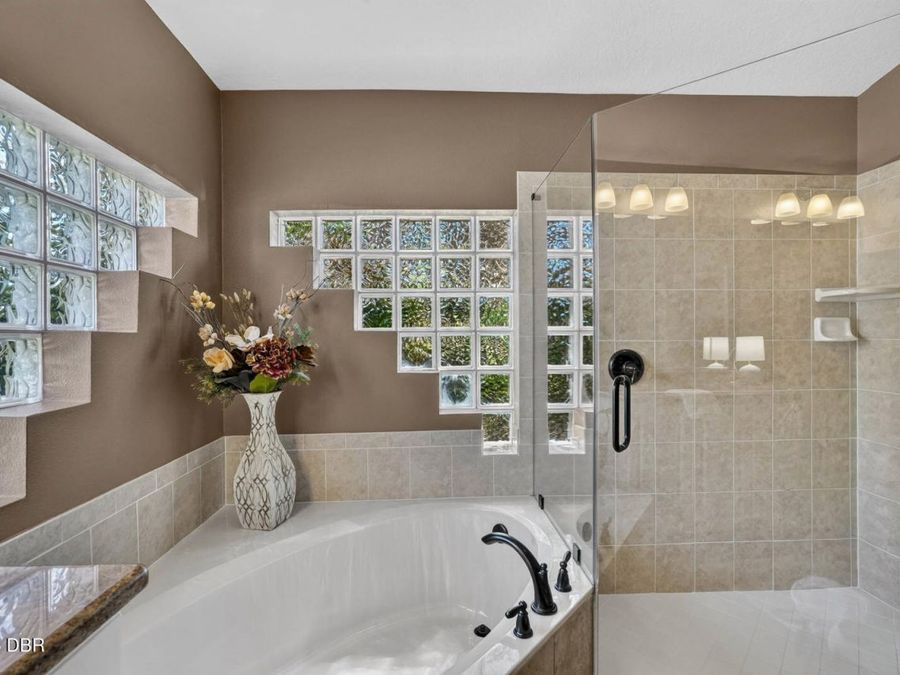
  • Interior Amenities: Breakfast Bar, Breakfast Nook, Ceiling Fan(s), Eat-in Kitchen, Entrance Foyer, Open Floorplan, Pantry, Primary Bathroom -Tub with Separate Shower, Smart Thermostat, Split Bedrooms, Walk-In Closet(s)
  • Laundry: In Unit, Sink
  • Listing Terms: Cash, Conventional, FHA, VA Loan
  • Lot Description: Sprinklers In Front, Sprinklers In Rear
  • Lot Dimensions: 68.0 ft x 140.0 ft
  • Lot Size: 0.21 Acres
  • Parcel #: 3123-06-00-0360
  • Parking: Garage
  • Patio/Porch: Covered, Patio, Screened
  • Pool: In Ground, Heated, Salt Water, Screen Enclosure, Solar Heat, Waterfall
  • Property Attached Y/N: No
  • Property Sub-Type: Single Family Residence
  • Sewer: Public Sewer
  • SQFT Total: 3030
  • Stories: 1.0
  • Swimming Pool: Yes
  • Taxes: $4,358
  • Utilities: Cable Connected, Electricity Connected, Sewer Connected, Water Connected
  • Water: Public, Well
  • Waterfront: Lake Front, Pond
  • Year Built: 2006