5400 SW 199th Ave
Southwest Ranches, FL 33332

Listed at $1,200,000

Details

  • MLS# A12104933
  • Residential - Single Family
  • Status Active
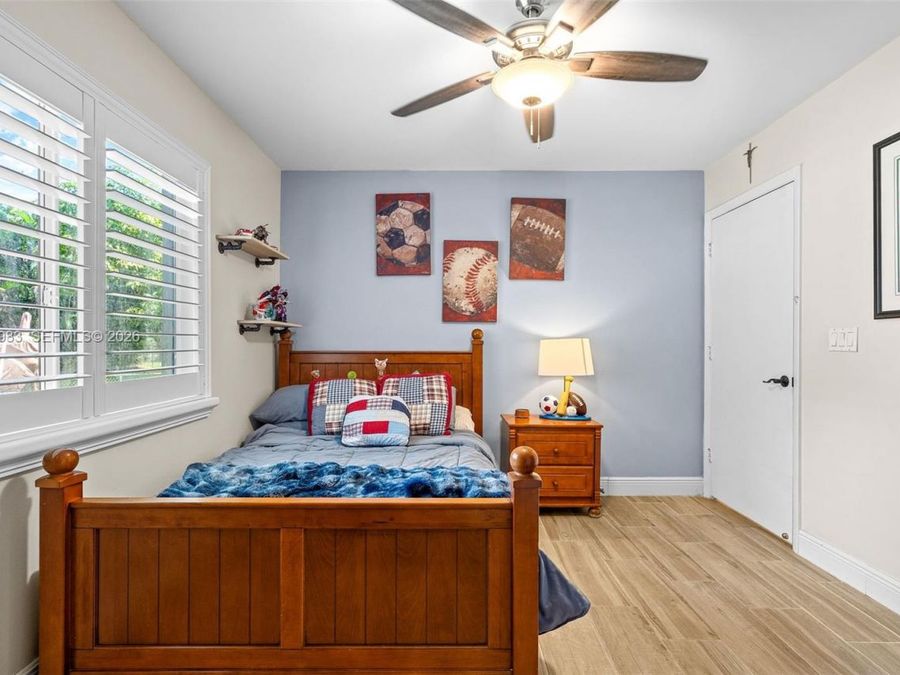
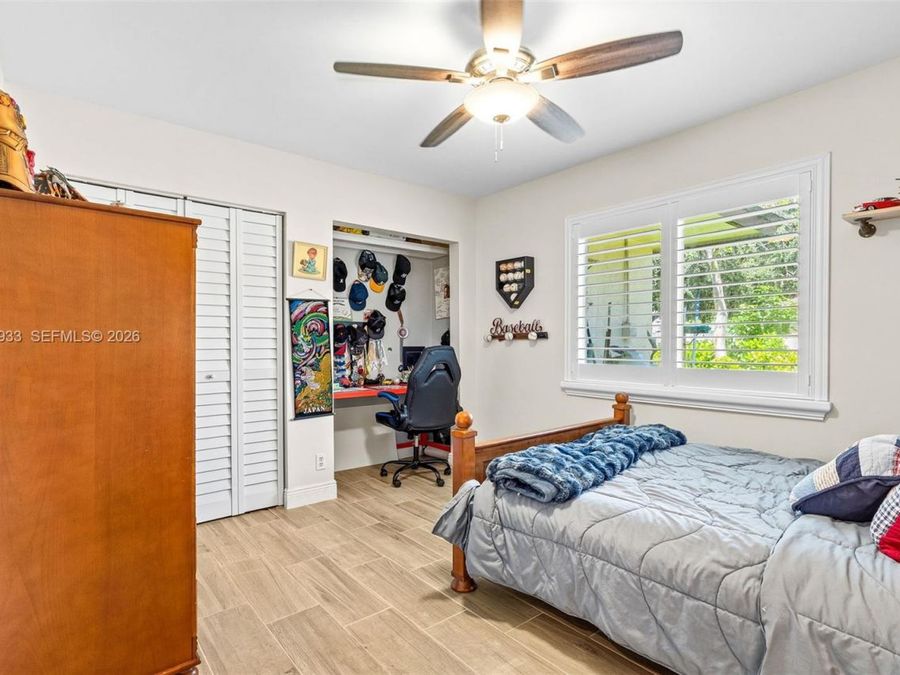
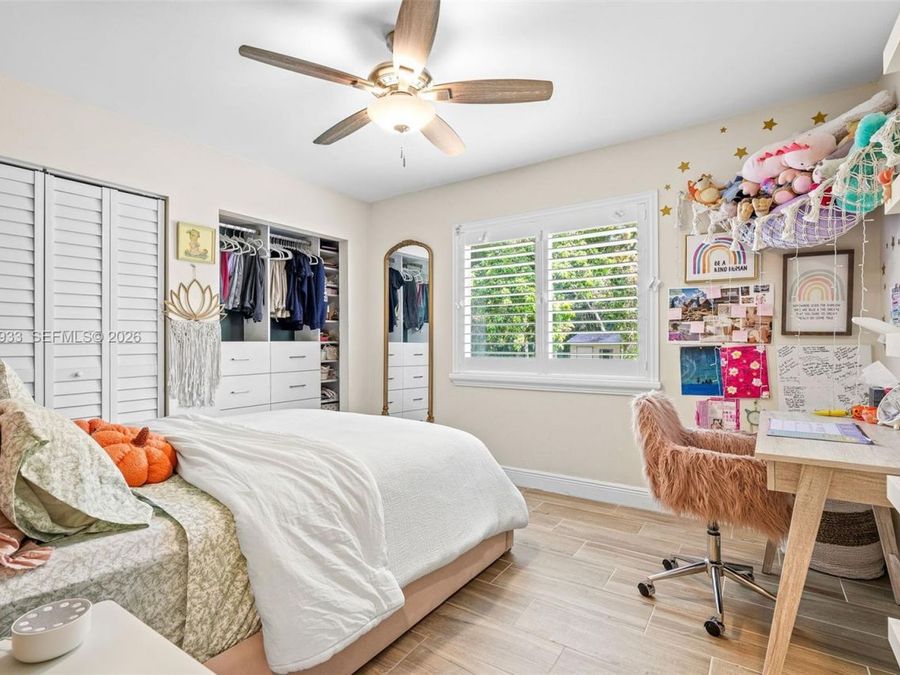
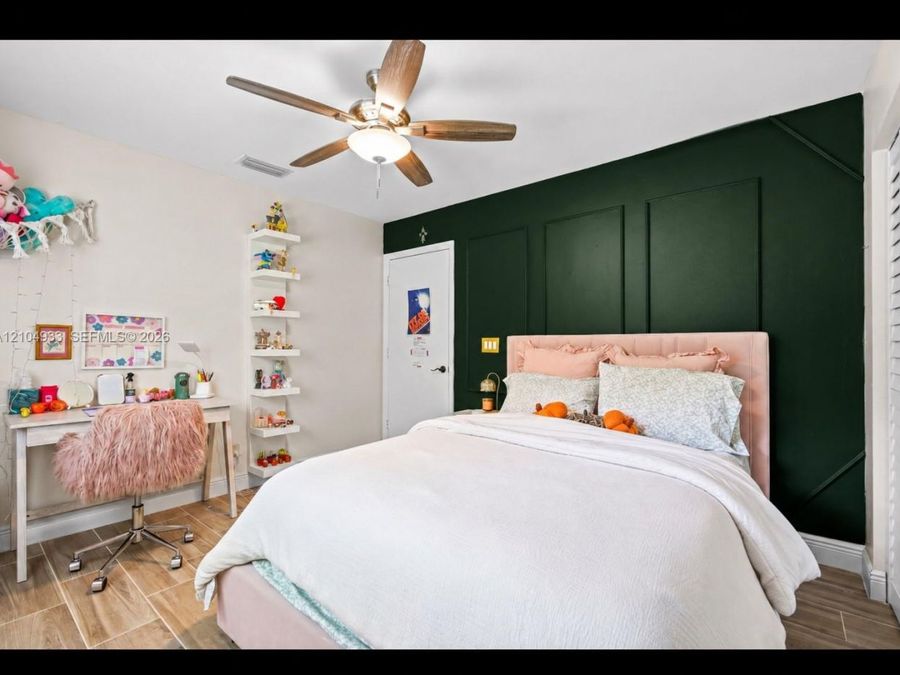
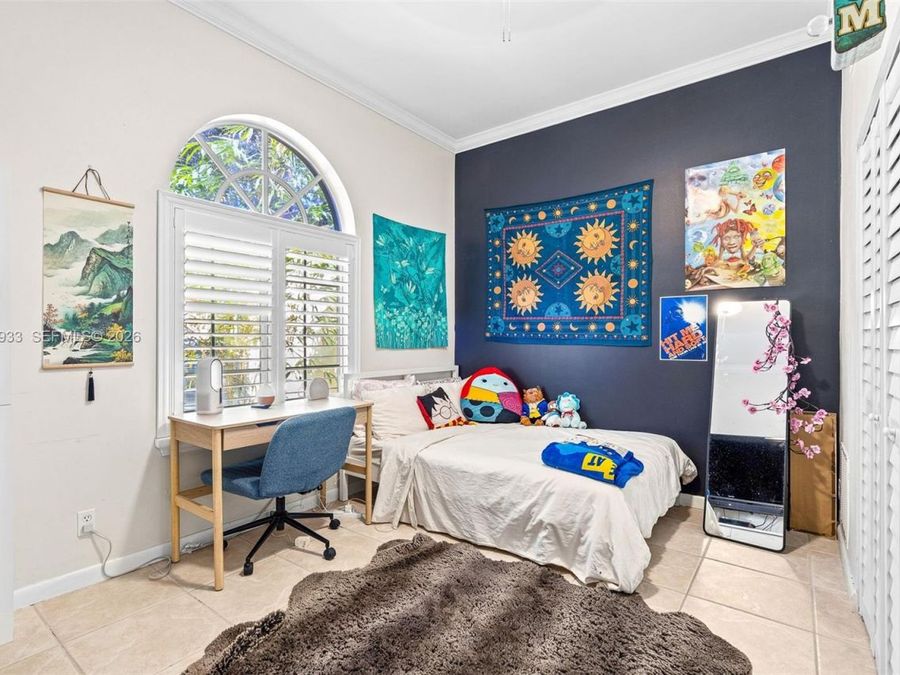
  • 4 Bedrooms
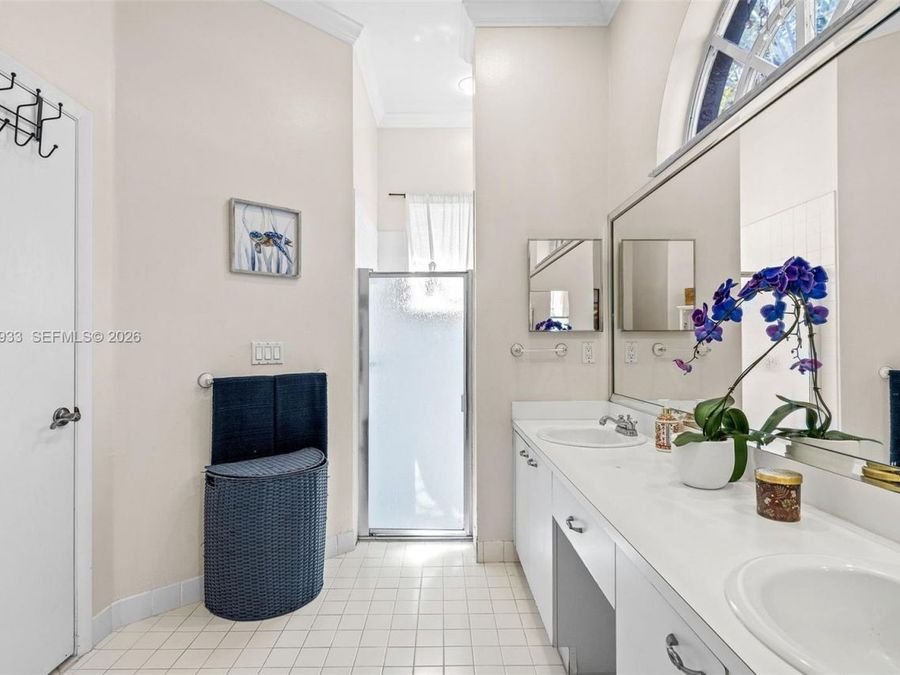
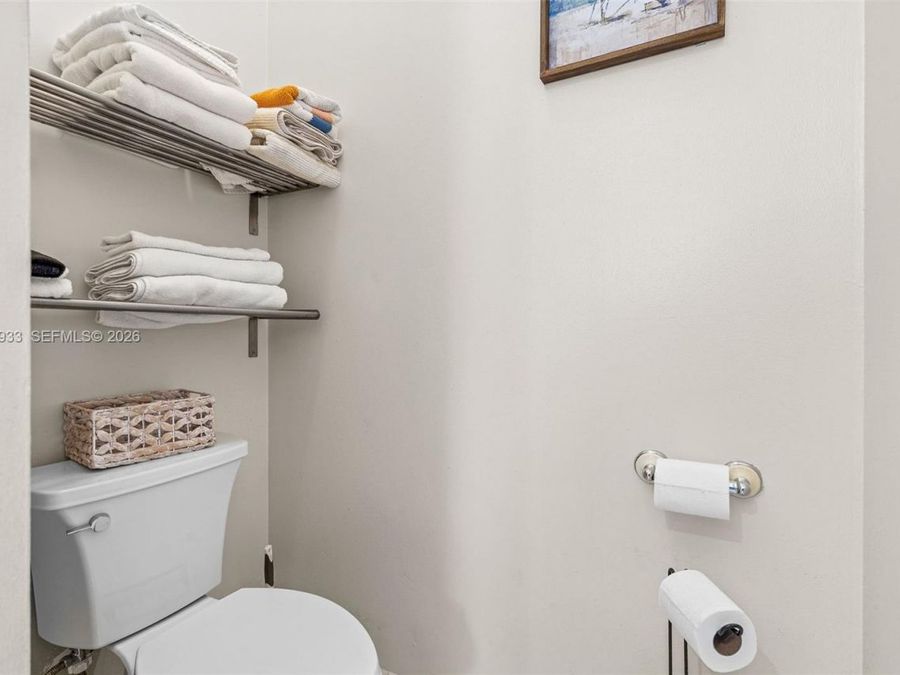
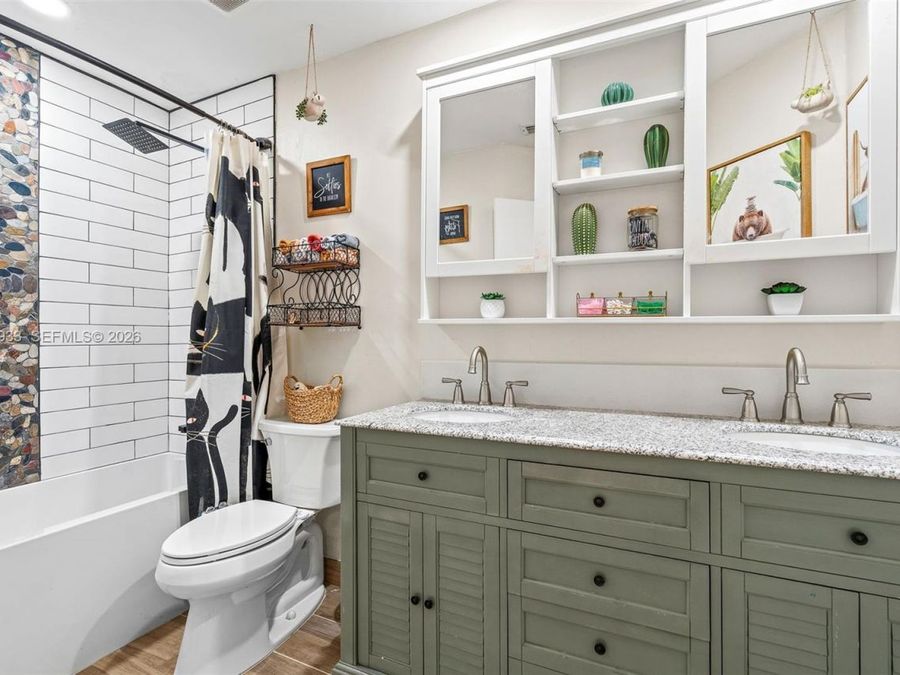
  • 2 full Bathrooms
  • 2,247 Square Feet
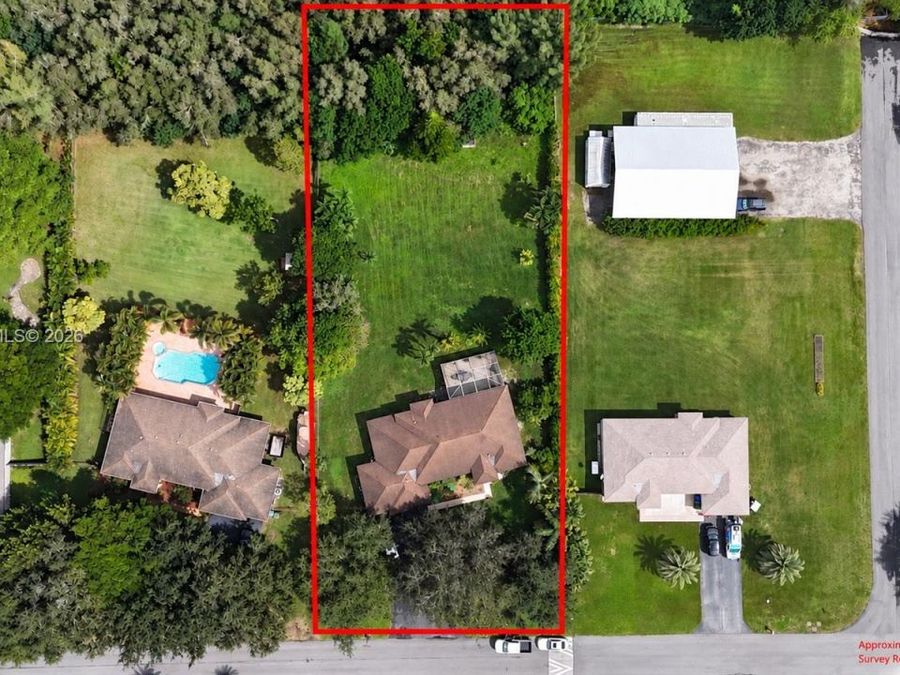
  • 0.877 acres
  • Built in 1994
  • Local Schools

Description

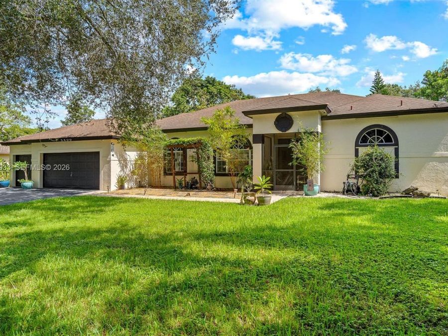
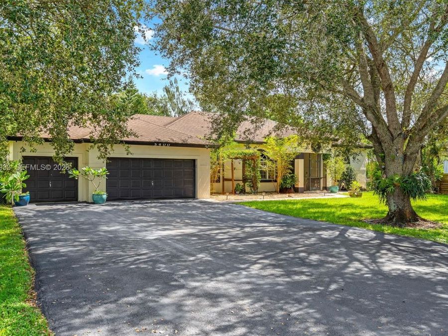
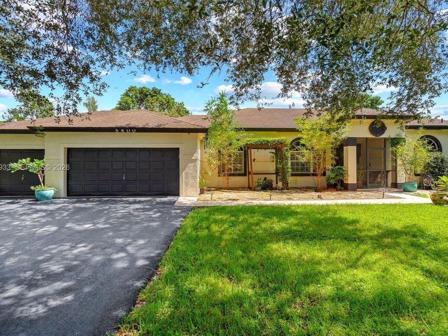
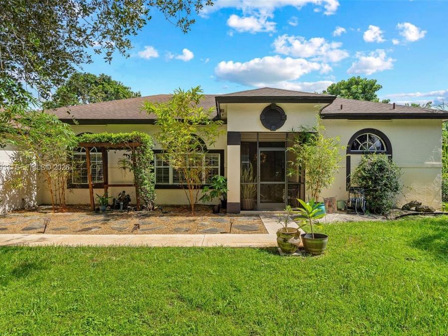
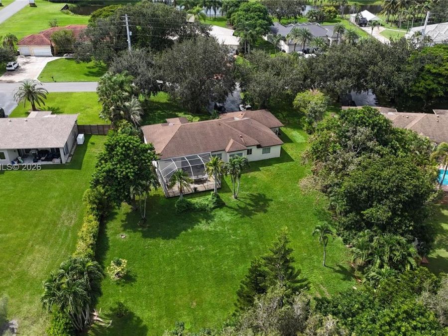
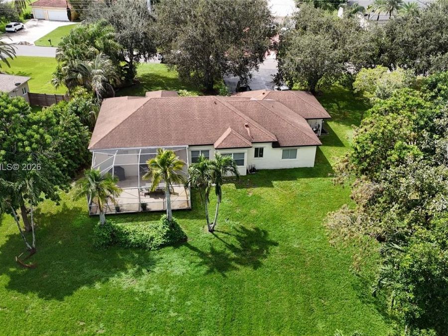
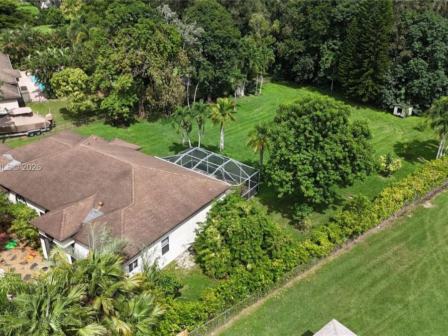
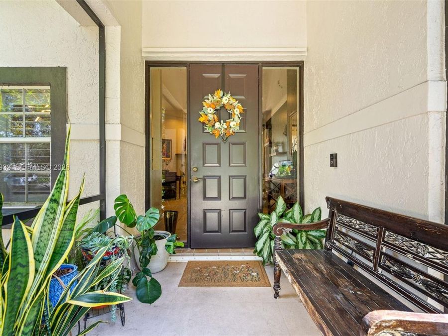
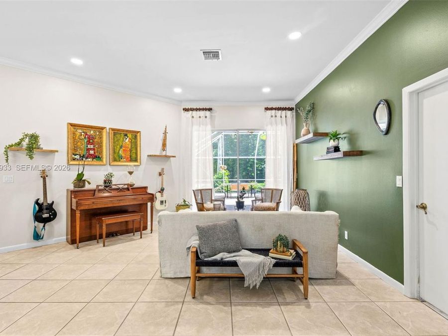
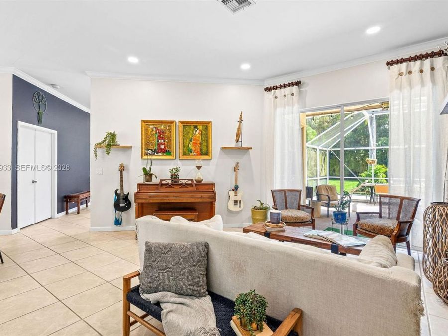
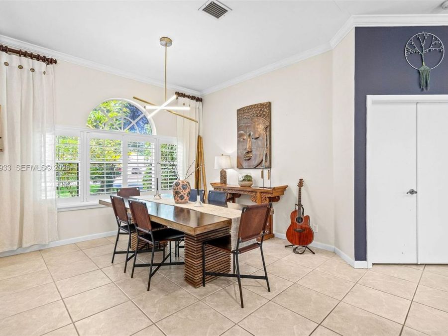
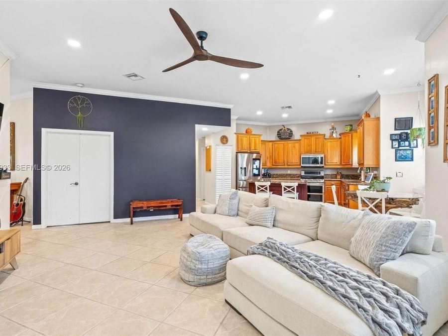
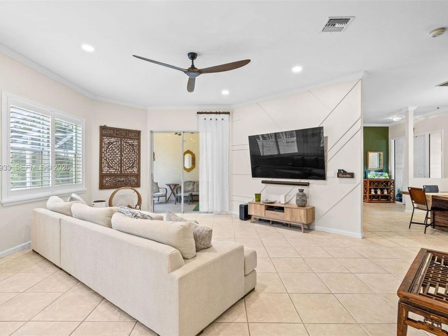
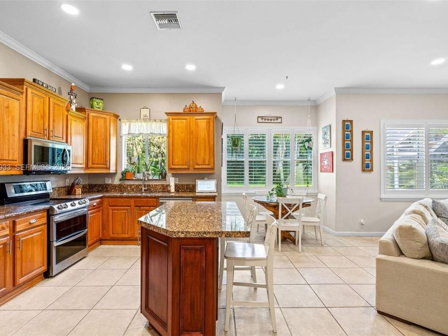
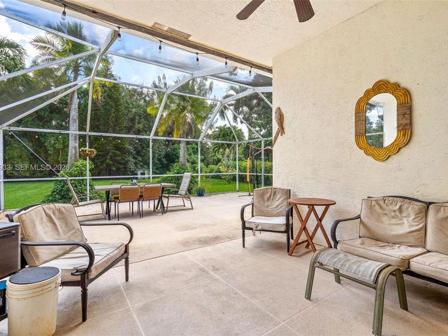
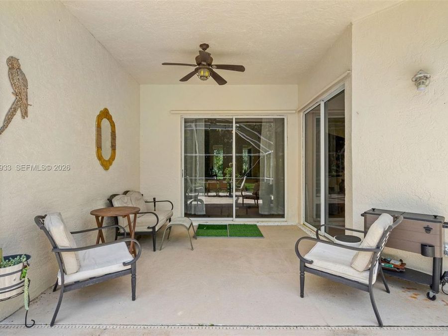
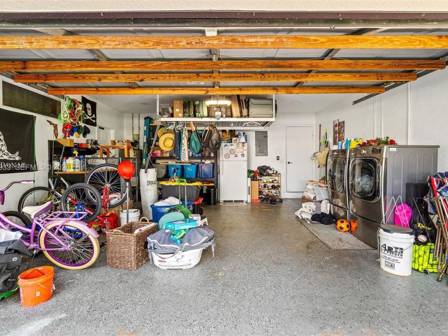
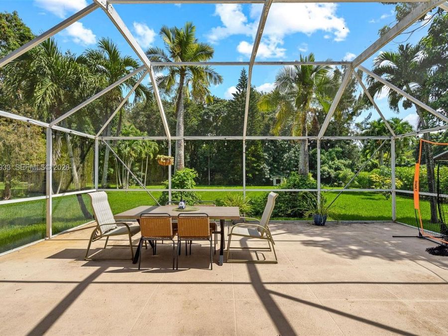
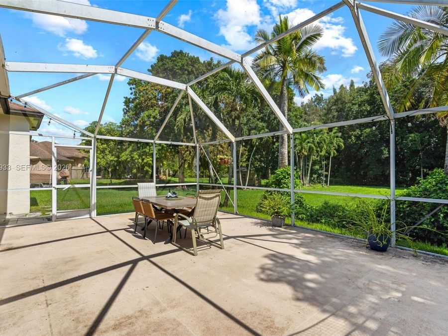
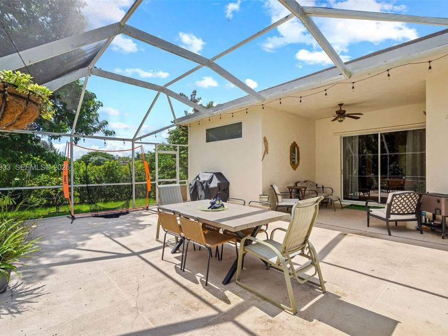
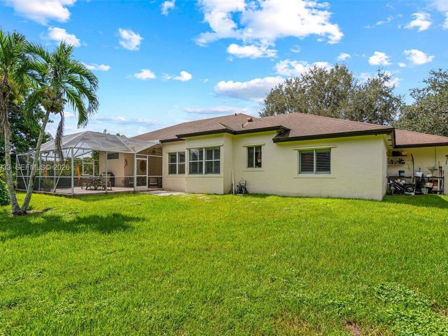
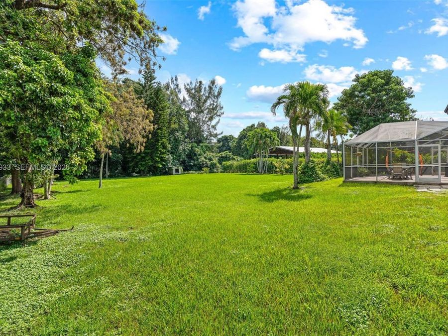
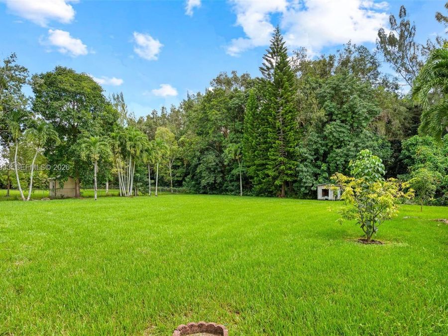
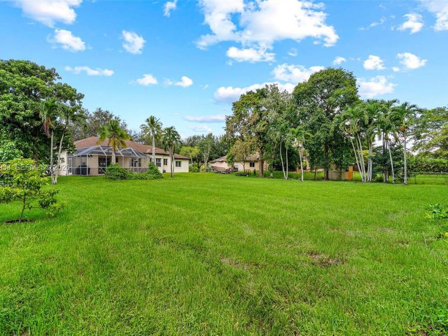
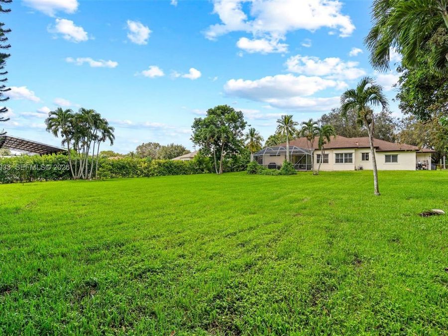
RARE OPPORTUNITY IN DURANGO ESTATES! NO HOA, EXPANSIVE LAND & ENDLESS POSSIBILITIES! Discover the perfect combination of privacy, tranquility, and potential with this single-family home situated on a generously sized lot in Durango Estates. Concrete block construction, 3 car garage with new AC! Conveniently located near Griffin Road on a quiet dead-end street with minimal through traffic, this property offers a peaceful setting thats increasingly difficult to find in South Florida. With NO HOA and an abundance of outdoor space, the possibilities are exciting! Enjoy the flexibility to explore agricultural uses, keeping horses, parking RVs,...read more storing boats, creating a resort-style backyard, adding a pool, or building additional structures, all subject to applicable zoning, permitting, and local regulations. Enjoy the serenity of a secluded neighborhood while remaining close to shopping, dining, and major roadways. A unique opportunity where space, privacy, and potential come together. Bring your vision and make it your own!Roof: 10 years old AC: 5 years oldWater Heater: 6 months old

Features

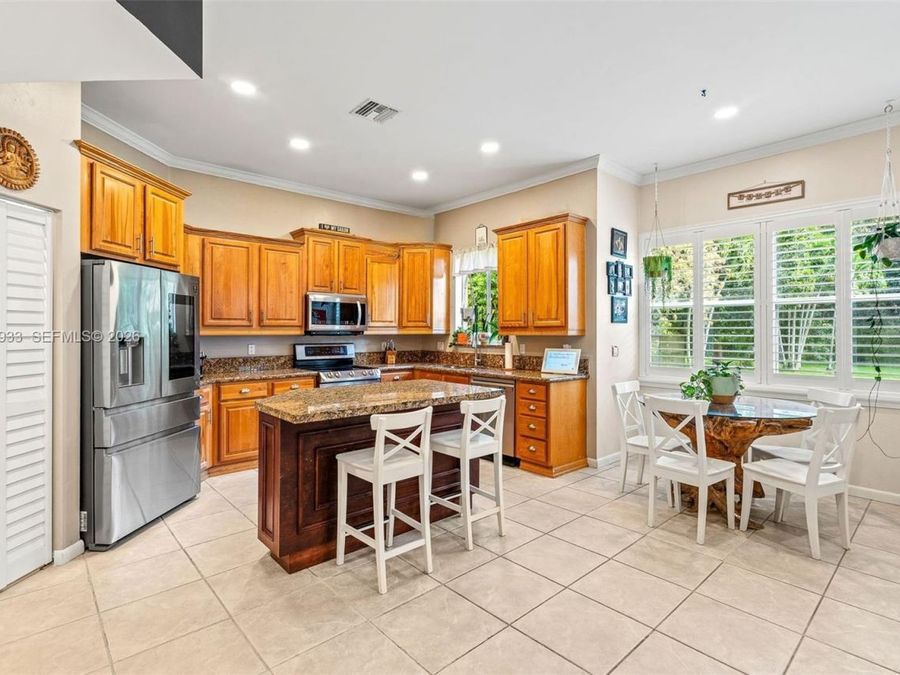
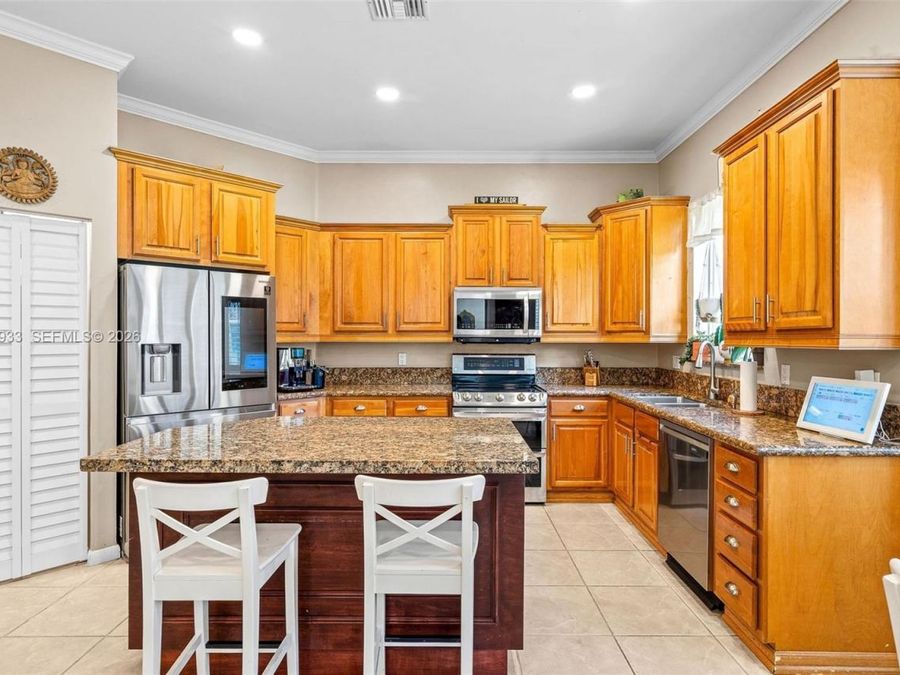
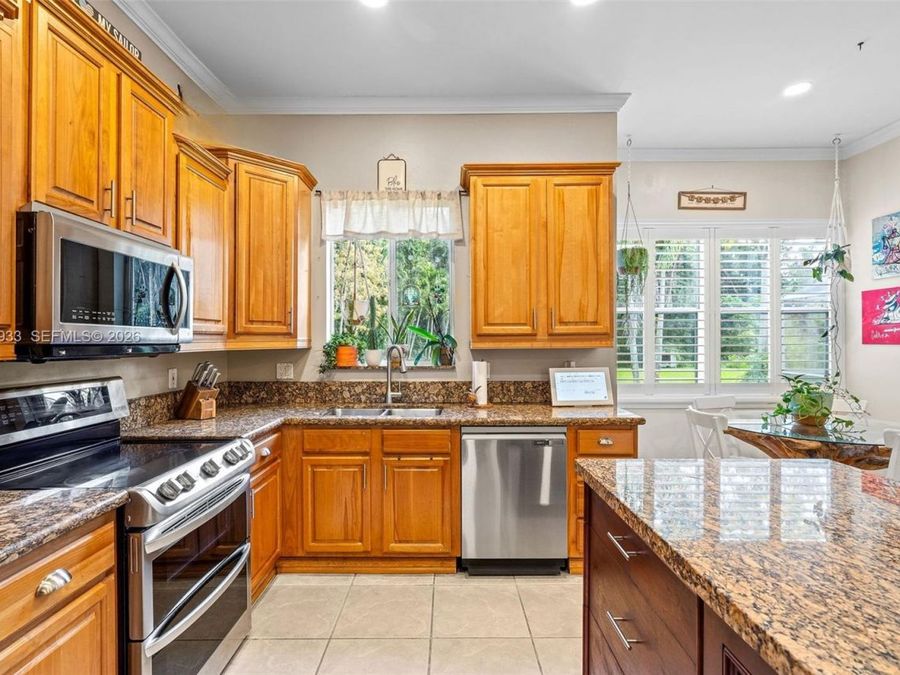
  • Dishwasher
  • Dryer
  • Electric Range
  • Microwave
  • Refrigerator
  • Washer
  • Central Air
  • Tile
  • Central
  • $9,899 Taxes
  • Municipal Water
  • Built in 1994
View All Features

Contact the Agent

Contact the Listing Agent
Disclaimer: All information deemed reliable but not guaranteed. All properties are subject to prior sale, change or withdrawal. Neither listing broker(s) or information provider(s) shall be responsible for any typographical errors, misinformation, misprints and shall be held totally harmless. Listing(s) information is provided for consumers personal, non-commercial use and may not be used for any purpose other than to identify prospective properties consumers may be interested in purchasing. Information on this site was last updated 11/05/2026. The listing information on this page last changed on 11/05/2026. The data relating to real estate for sale on this website comes in part from the Internet Data Exchange program of Delta Media Group MLS (last updated Thu 11/05/2026 12:31:18 AM EST) or Miami MLS (last updated Thu 11/05/2026 12:29:15 AM EST) or Stellar MLS (last updated Thu 11/05/2026 12:25:32 AM EST) or Daytona MLS (last updated Wed 11/04/2026 11:36:43 PM EST) or Tallahassee MLS (last updated Wed 11/04/2026 10:48:17 PM EST) or Northeast Florida MLS (last updated Thu 11/05/2026 12:18:55 AM EST) or My State MLS (last updated Wed 11/04/2026 11:30:10 PM EST) or Florida Keys MLS (last updated Wed 11/04/2026 8:33:28 PM EST). Real estate listings held by brokerage firms other than Adams Cameron & Co. REALTORS may be marked with the Internet Data Exchange logo and detailed information about those properties will include the name of the listing broker(s) when required by the MLS. All rights reserved.
Privacy Policy / DMCA Notice / ADA Accessibility

Property Image 1
Property Image 2
Property Image 3
Property Image 4
Property Image 5
Property Image 6
Property Image 7
Property Image 8
Property Image 9
Property Image 10
Property Image 11
Property Image 12
Property Image 13
Property Image 14
Property Image 15
Property Image 16
Property Image 17
Property Image 18
Property Image 19
Property Image 20
Property Image 21
Property Image 22
Property Image 23
Property Image 24
Property Image 25
Property Image 26
Property Image 27
Property Image 28
Property Image 29
Property Image 30
Property Image 31
Property Image 32
Property Image 33
Property Image 34
Property Image 35
Property Image 36
Property Image 37
Property Image 38
Property Image 39
Property Image 40
Property Image 41
Property Image 42
Property Image 43
Property Image 44
Property Image 45
Property Image 46
Property Image 47
Property Image 48
Property Image 49
Property Image 50
Property Image 51

All Property Features

  • Property Type: Residential - Single Family
  • Appliances: Dishwasher, Dryer, Electric Range, Microwave, Refrigerator, Washer
  • Community Features: Horses Permitted
  • Cooling: Central Air
  • Crops Included Y/N: No
  • Days on Site: 23
  • Exterior: Concrete Block Construction
  • Exterior Features: Lighting
  • Flooring: Tile
  • Garage: 3
  • Heating: Central
  • Home Style: Detached, One Story
  • Home Warranty Y/N: No
  • Horse Amenities: BoardingAllowed
  • Interior Features: First Floor Entry, Attic
  • Lease Considered Y/N: No
  • Listing Terms: All Cash, Conventional, VA Loan
  • Lot Description: 3/4 To Less Than 1 Acre Lot
  • Lot Size: 0.88 Acres
  • Other Equipment: Automatic Garage Door Opener
  • Parcel#: 503935060300
  • Parking: Driveway
  • Parking Notes: Driveway
  • Property Attached Y/N: No
  • Property Sub-Type: Single Family Residence
  • Roof Type: Curved/S-Tile Roof
  • Security: Smoke Detector
  • Sewer: Septic Tank
  • Special View Info: None
  • Taxes: $9,899
  • Water: Municipal Water
  • Year Built: 1994